PROJECT INFORMATION
MULTIPURPOSE HALL DIP Building
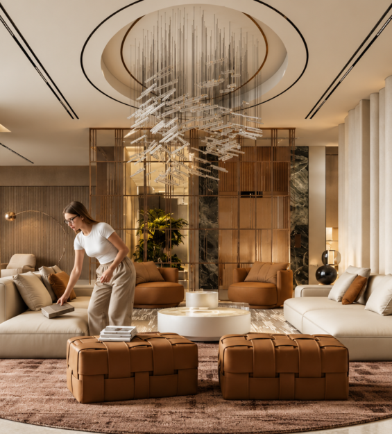
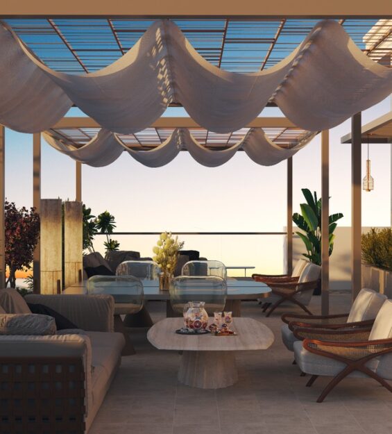
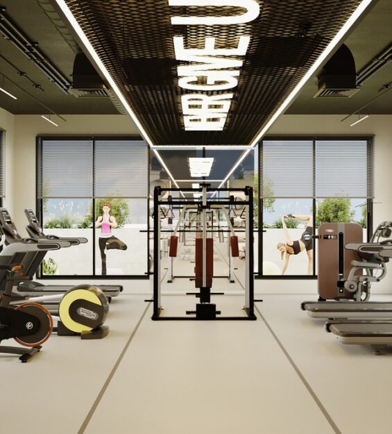
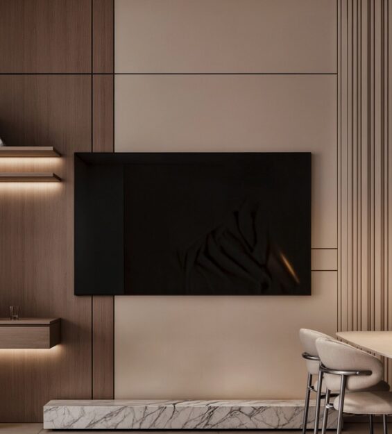
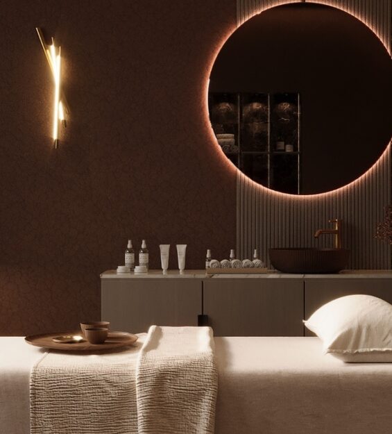
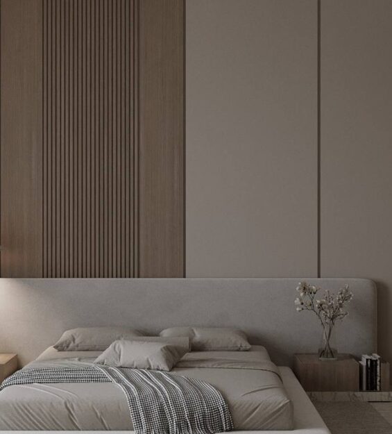
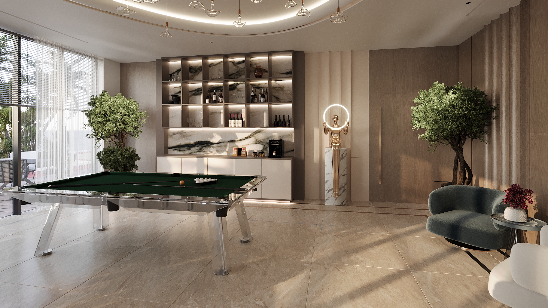
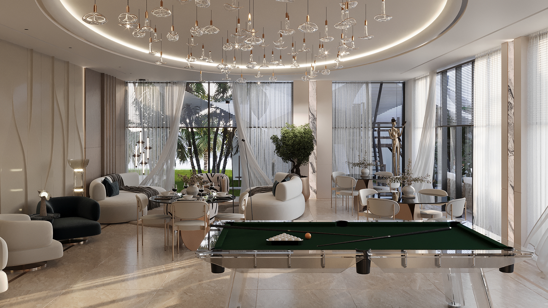
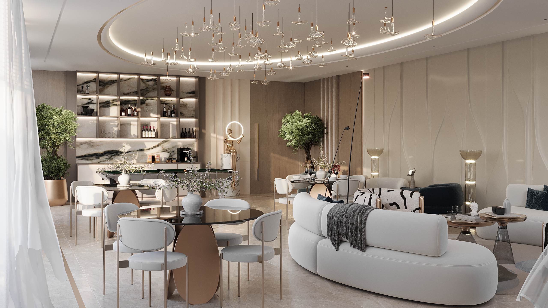
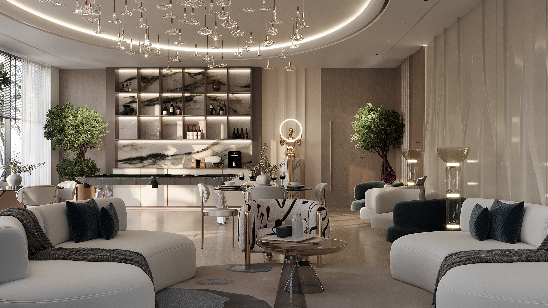
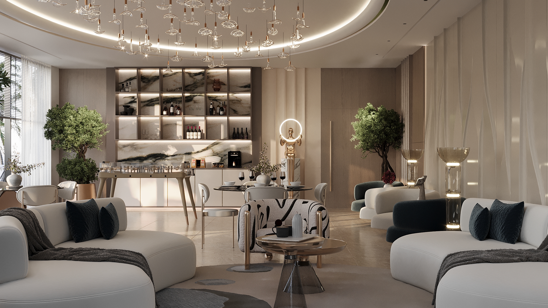
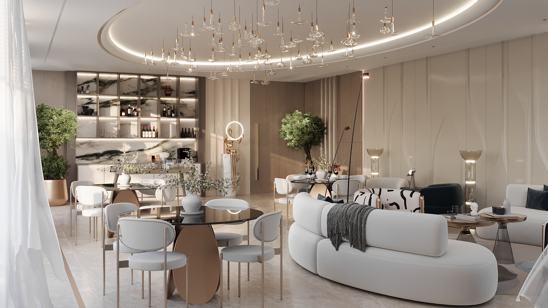
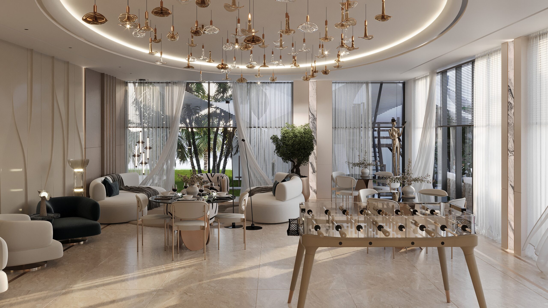
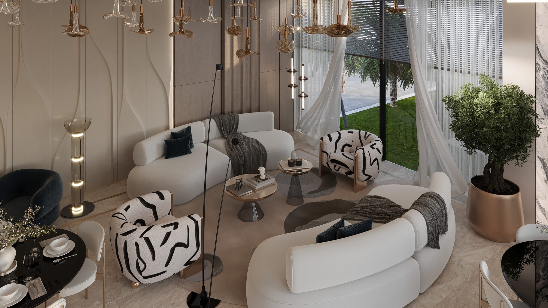
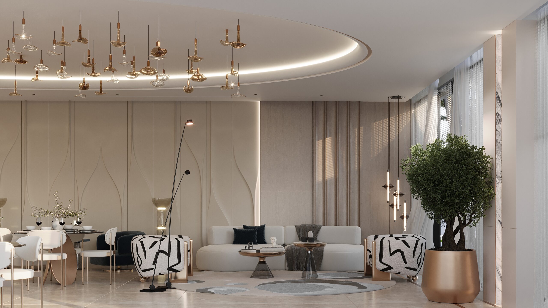
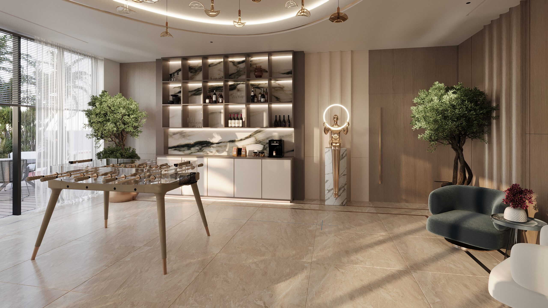
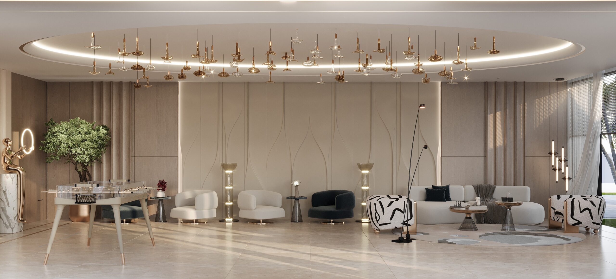
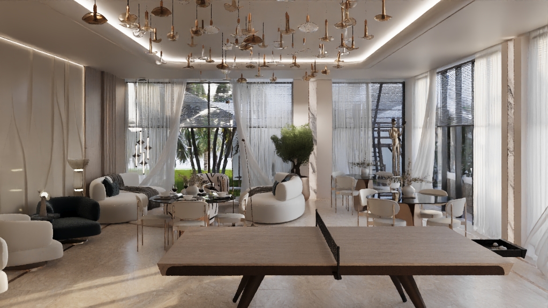
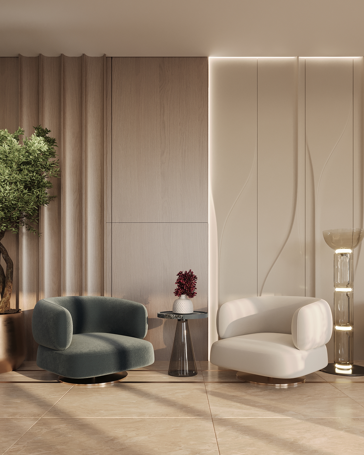
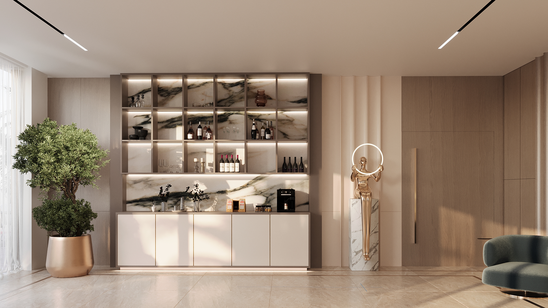
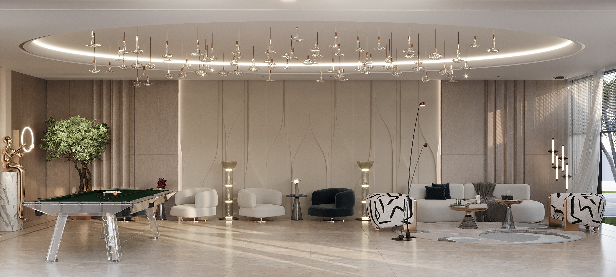
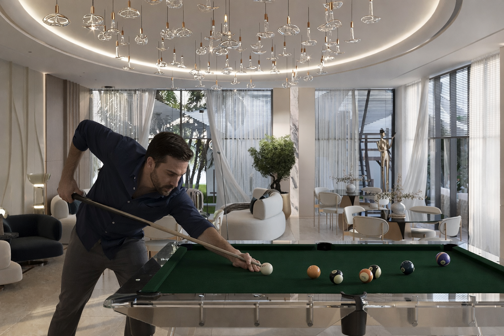
MULTIPURPOSE HALL DIP Building is a design project by MIB Modish Design Studio in the UAE, planned for 2026. The project focuses on creating a contemporary built environment that balances functional planning, modern aesthetics, and practical design requirements.
The design approach emphasizes efficient space utilization, clean architectural lines, and a cohesive visual identity. The aim is to develop a well-organized and visually refined building environment that responds to its intended use while reflecting a modern design sensibility.
Let’s Build Your Dream Space Together
Whether you’re planning a luxury residence, a commercial development, or a bespoke interior, MIB Modish Design Studio is ready to bring your vision to life. Share your project requirements with us, and our team will help you explore creative, functional, and elegant design solutions tailored to your needs.